

We create custom farmhouses designed around the way your family lives.
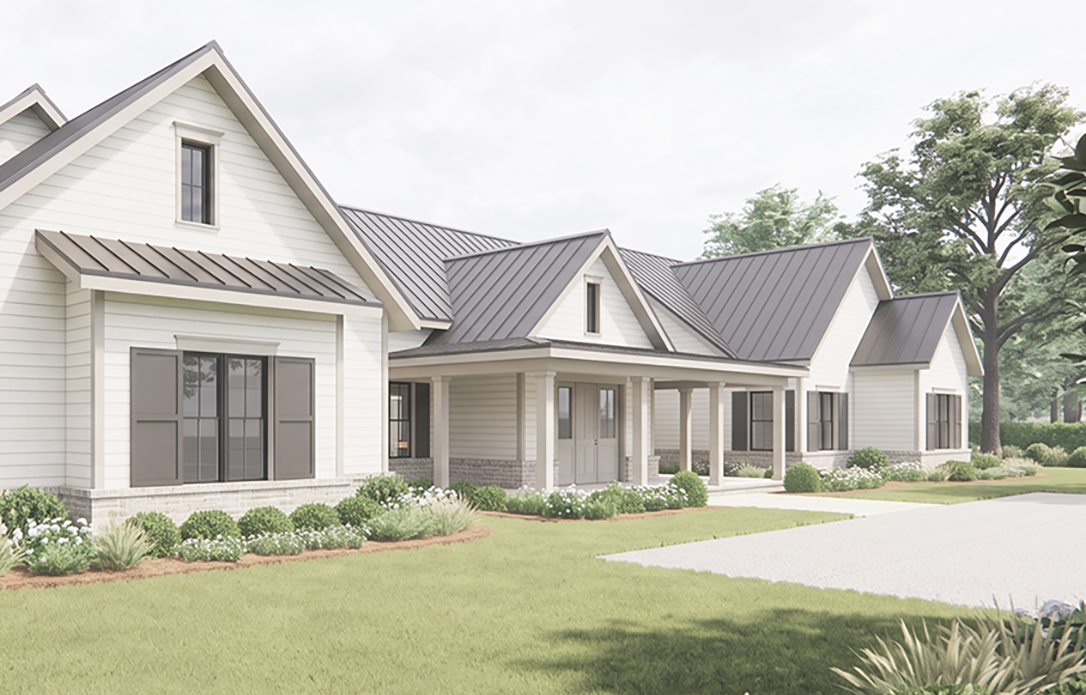
Have you spent months scrolling through online plan sites, saving exteriors you love and floor plans that almost work, but never seem to find one design that has it all? Does it seem impossible to find the right exterior, perfect layout, and the total square footage you're looking for all in one plan?
Finding the home you can picture living in with numbers you can actually budget around is a difficult process on your own. The home design that fits your hopes and dreams is rarely sitting in an online catalog just waiting for you to click on it.
American Farmhouse Design Co. designs custom modern farmhouses for families building in the Southeast and lower Midwest. Nothing else. If you've looked at a hundred plans and none of them is the one, maybe it's time to consider a custom design.
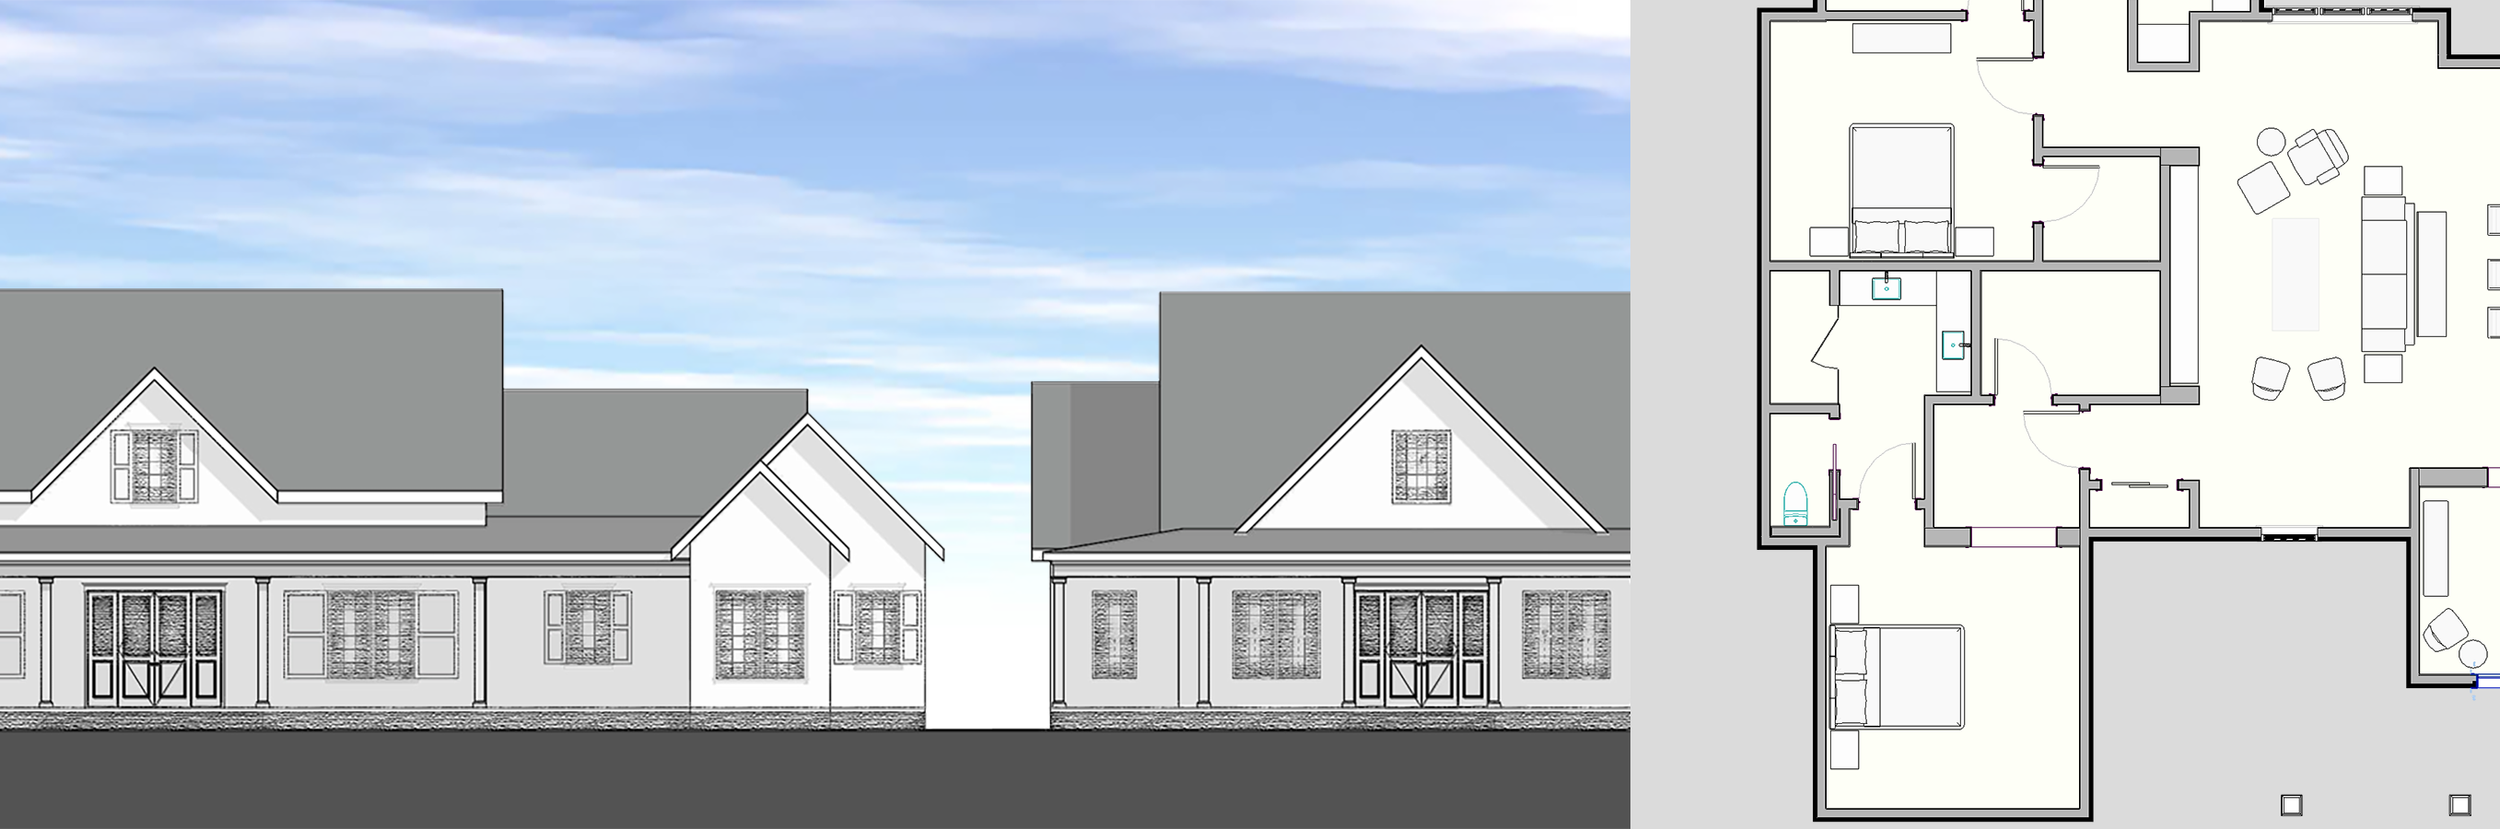
Buying a set of plans from a website catalog and then paying someone else to widen the garage and flip the kitchen is a gamble, and you know it. Will the exterior still look right? Is it going to have all the details a builder needs? If you are about to spend a great deal of money building your dream home, you need to see a clear path that leads to the right home, the right look, and a budget you can plan for.
If you pull back the curtain on most stock plan websites, you'll find that the plans were created by hundreds of independent designers going back 30 or even 40 years. Some were created by specialists who only sell through the big plan brokers, others by a moonlighting drafter fresh out of high school. Some look great, but are laid out around room sizes that seemed small even in the 80s. Others don't include enough construction detail to get a building permit. Without buying the drawings and taking them to a builder, it's hard to know if they're even worth the money.
The designers know that in a sea of floor plans, the way to get shown on the first page is to check the boxes for the most common search categories: the right bedroom and bathroom count, a square footage that matches the search filters, and a couple of good renderings of the front facade in a wooded, sunny scene. The floor plan itself might be a variation on the same plan they've been selling in different styles for 25 years, with rooms squeezed to hit the popular search range and furniture drawn so small you'd never find it in a store. If the rendering looks good and the boxes are checked, it sells. Creating a complete, useful set of plans has very little to do with it.
Why online stock house plans rarely have both the floor plan and the look you want.
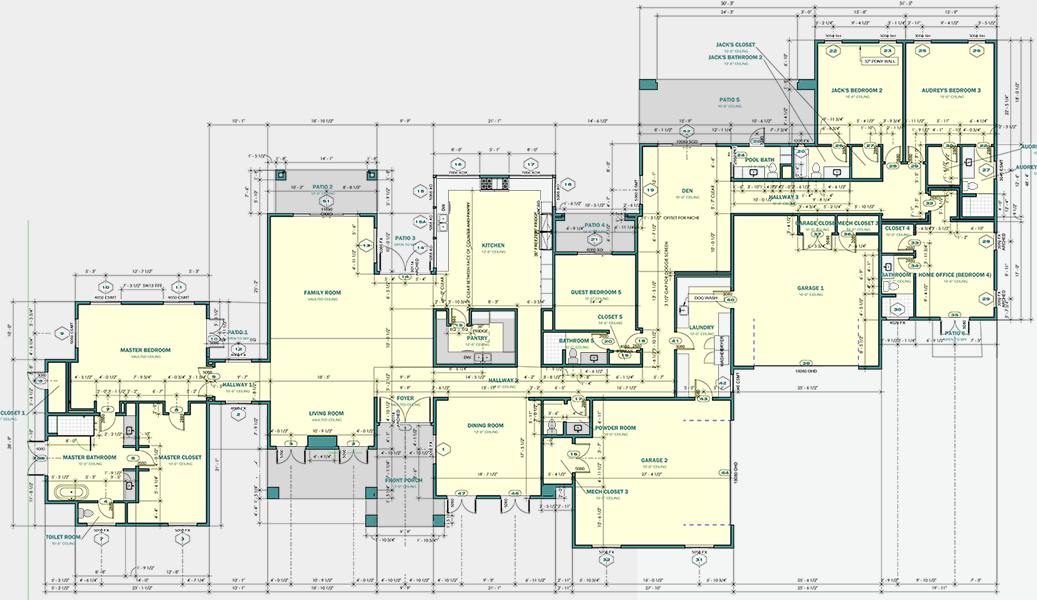
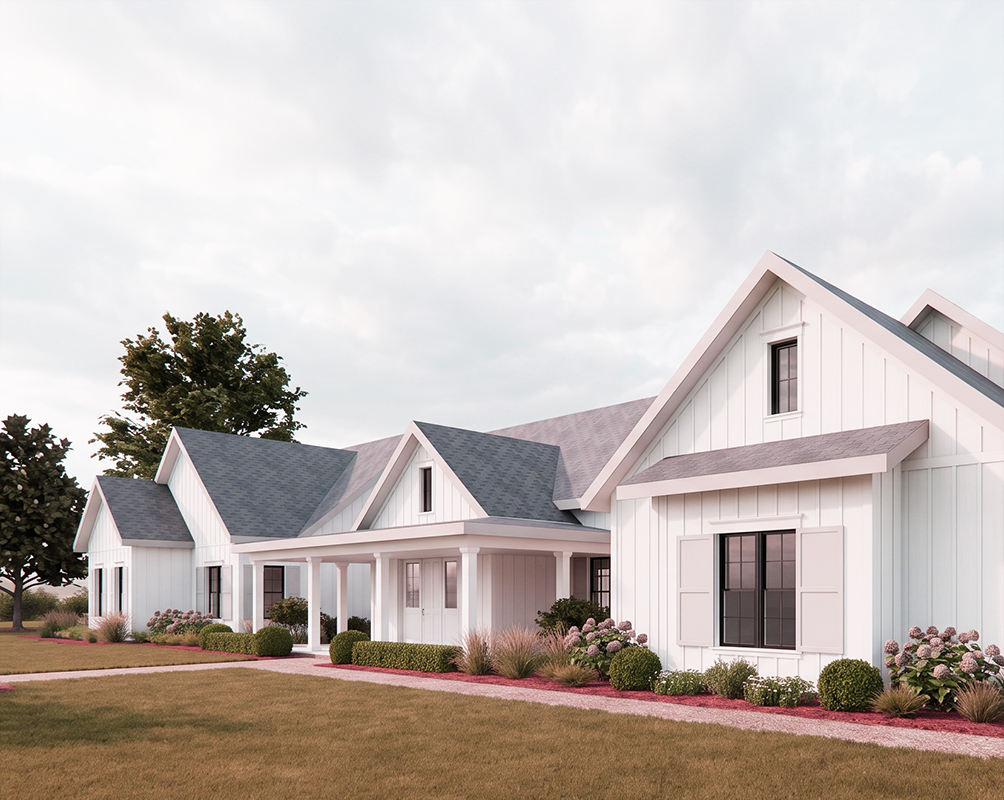
We only do one thing. Custom American Farmhouses.
American Farmhouse Design Co. designs modern farmhouses and nothing else. We don't sell our plans on the big catalog sites. We work directly with the actual families who will be living in the home to make sure the details they want are included right from the start. Storage where they need it, kitchens with the sink in the right spot, and rooms laid out in a way that makes sense for their daily life.
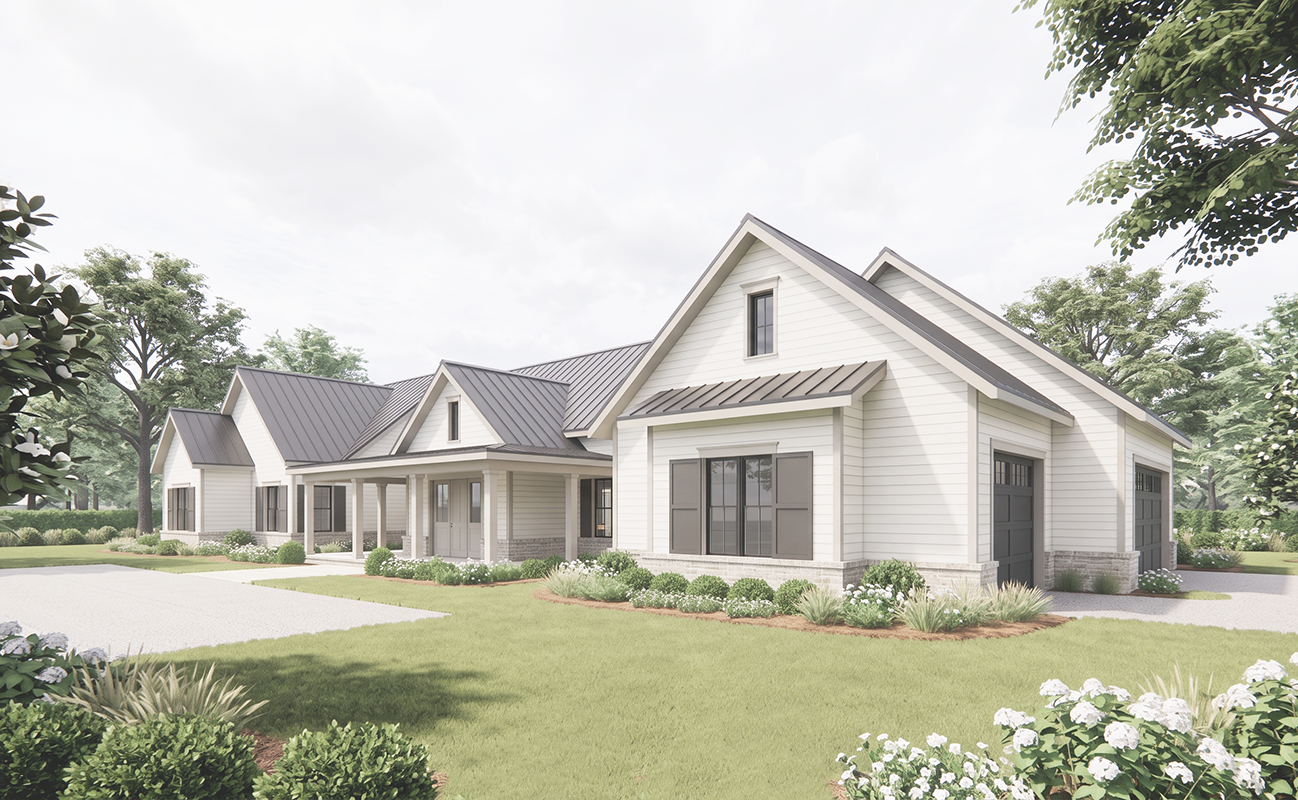
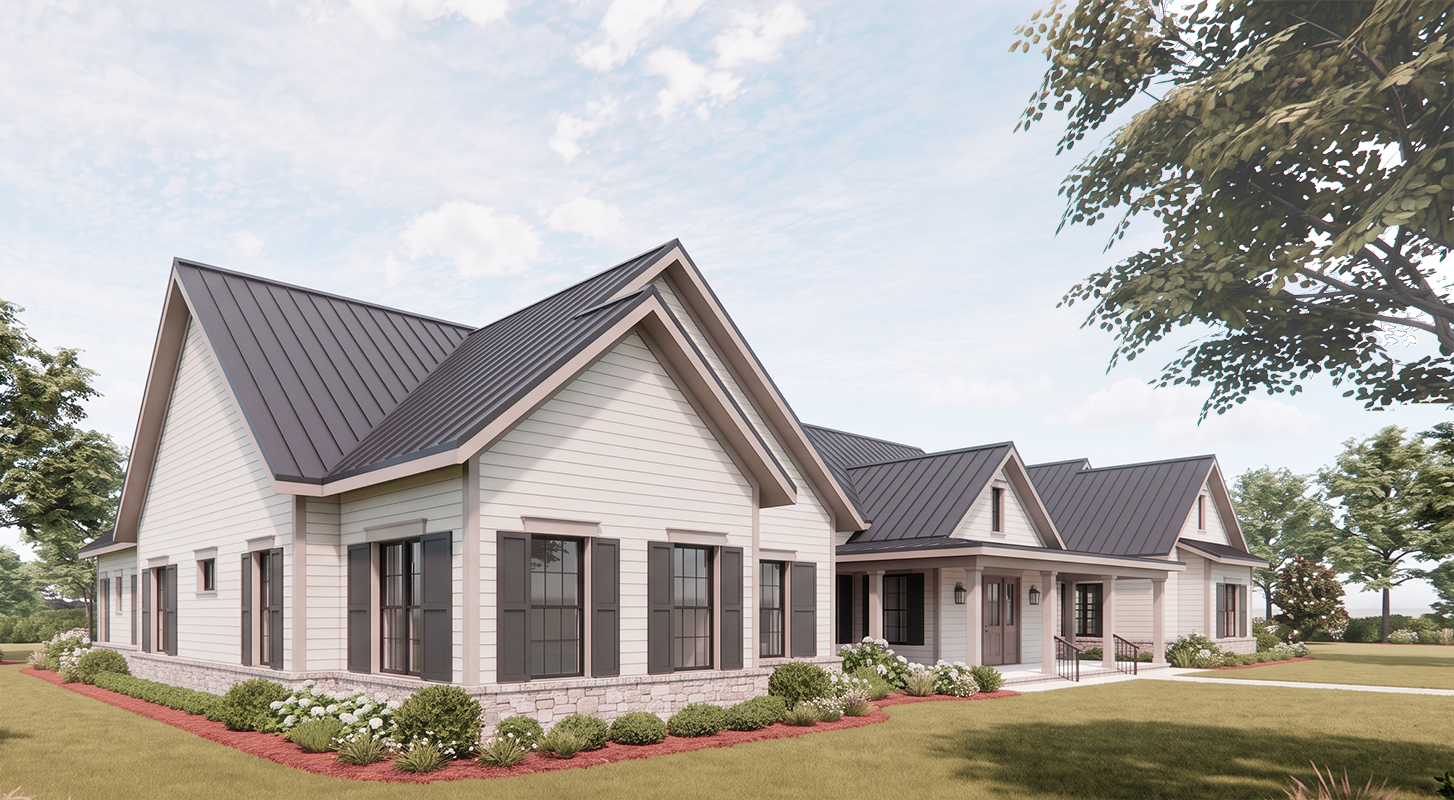
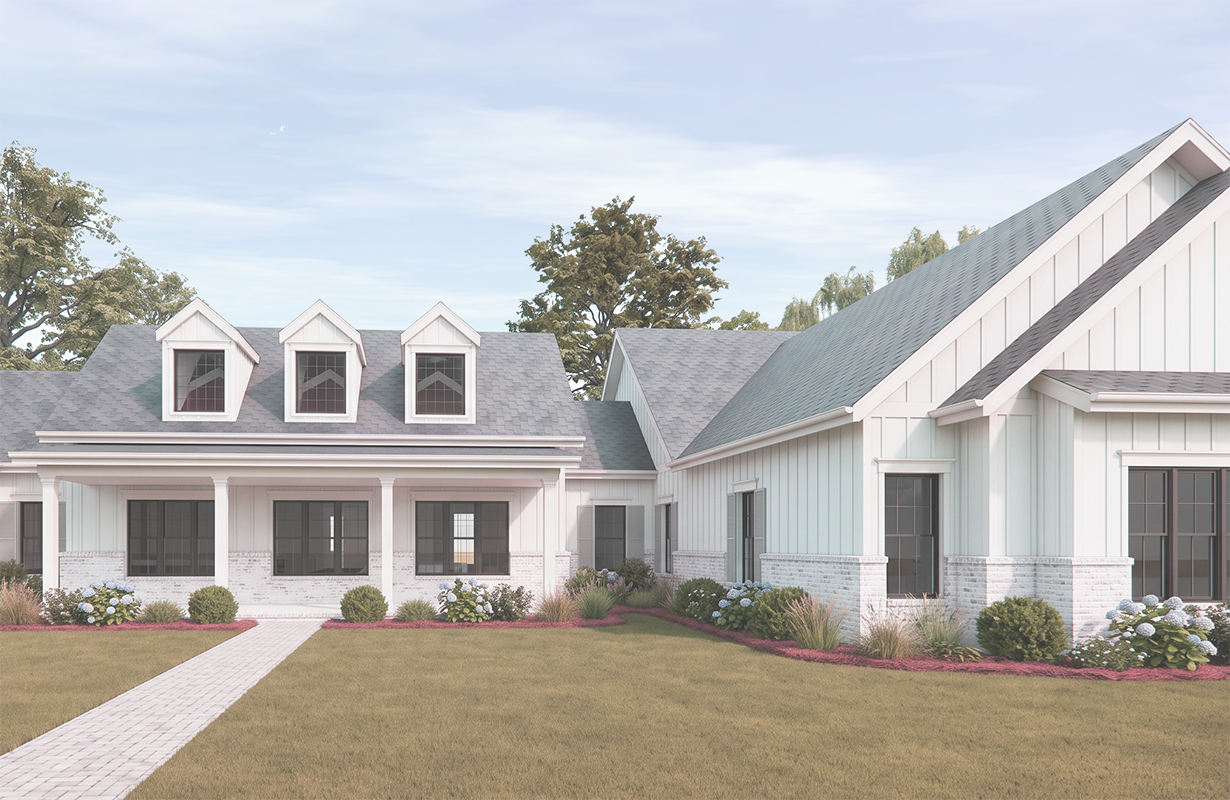
We specialize in new homes, typically 3,500 to 6,500 square feet, for families building on a half-acre and up across the Southeast, the lower Midwest, and other sunny regions. Total farmhouse. White siding, black windows, deep porches, simple roof forms that are easier to build and less prone to leak.
We don't do Tudor or Spanish Colonial, we don't work for builders doing spec homes in a subdivision, and we aren't distracted by fussy remodels and additions.
Specializing in one style and one type of project means we are not relearning the style on your home, or trying to adapt a stale design to your wishlist. We have drawn this kind of house, in its many variations, hundreds of times. We know the common patterns, the design language, and how to tailor the style to our clients' lifestyles.
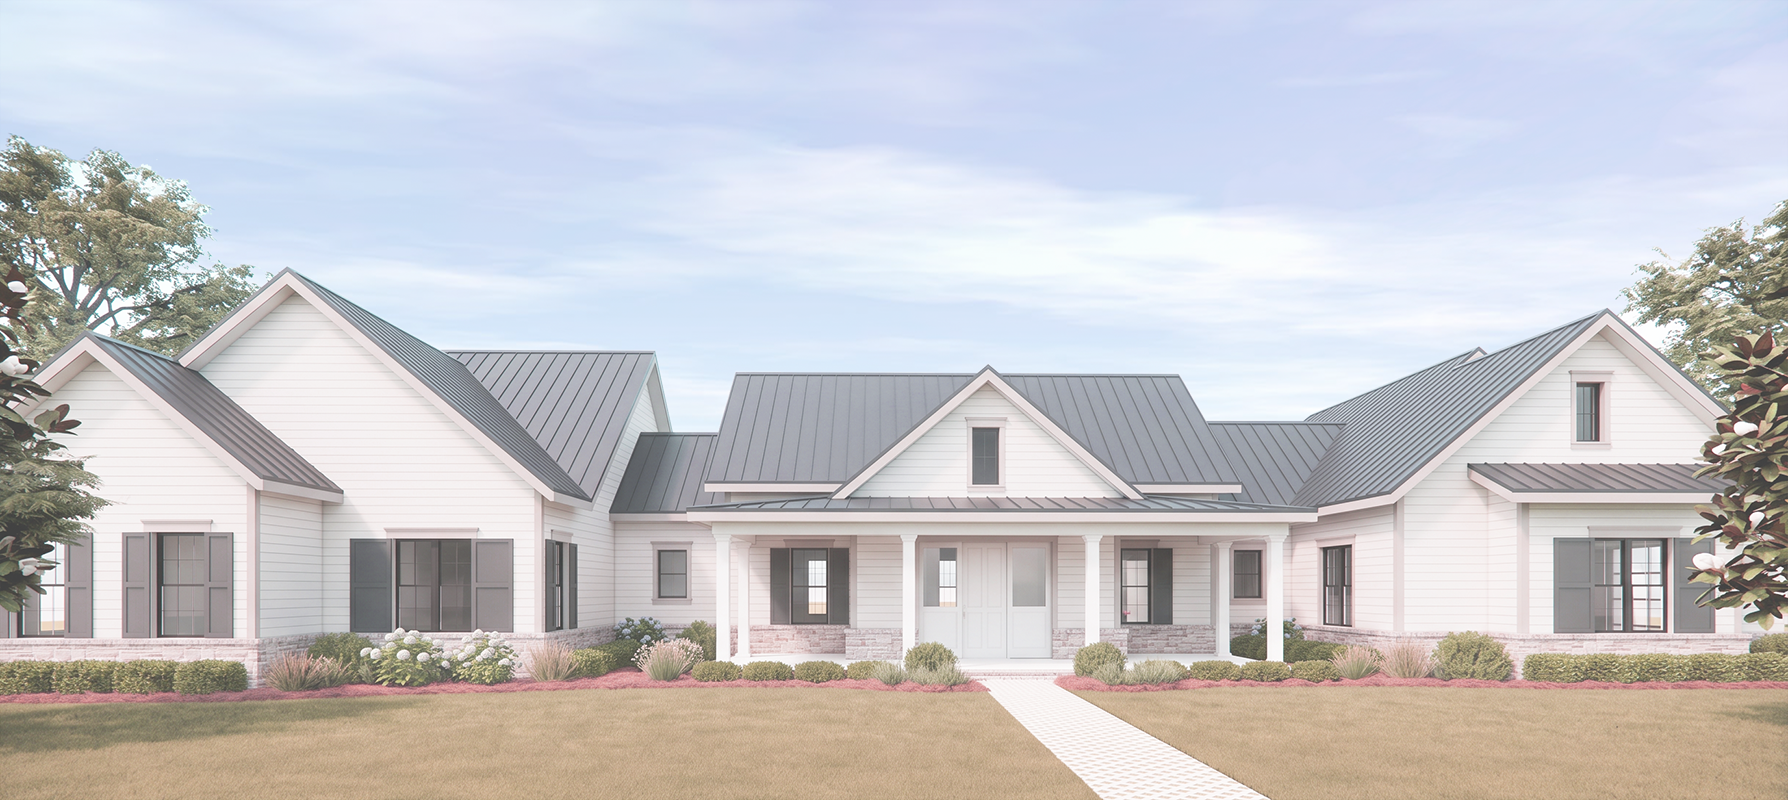
The modification problem, solved by creating a design that’s unique to the family who will live in the home.
The thing that makes a stock plan dangerous is the piecemeal process of stitching together designs and drawings from unrelated sources. You buy the drawings from a website, hire a local drafter to change them to your liking, and then find an engineer to stamp the result. No one party is responsible for making a cohesive whole. Maybe it works, maybe it doesn't.
We've worked with couples who started down this path. The room sizes in the plans they bought were unrealistic: queen beds didn't fit in the bedrooms with room to walk around three sides, the garage wasn't deep enough for their full-size crew cab pickup, and the closet sizes were comically small. When their draftsman "fixed" the floor plan, the exterior fell out of proportion and the symmetry they loved was ruined. The structural engineer said the roof wouldn't work as drawn without expensive beams in the middle of the living room. And the air conditioning couldn't hold a consistent temperature, because the plans had no mechanical design and the builder sized the unit on a square-foot-per-ton rule of thumb.
What generally happens with a cheap set of stock plans is that the builder either tells you to go hire an architect to provide the missing information, or tells you what they think you want: an optimistic budget built on allowances stacked on a pile of assumptions. They sound persuasive, but you won't know the real number until the trades finish their work. Every client who went down this path told us the same thing: given the time and money involved, there should have been a better way.
American Farmhouse Design Co. doesn't piece together a home starting with copy and paste. We don't modify a plan made for another family in another state 25 years ago. We deliver a complete, coordinated set of farmhouse plans based on your needs: floor plans, elevations, sections, details, and schedules, with stamped structural engineering for the state you live in. We include the mechanical, electrical, plumbing, and lighting design that works with the architecture before it reaches your builder. We make sure the mechanical rooms fit the right equipment, and we don't expect you to figure out where the light switches go on the day the electrician shows up.
When the HVAC duct needs to clear the beam, that gets settled on the drawings, not discovered on site as an urgent change order. You're not marking up a floor plan with can light locations the night before the electrician arrives, or hoping the framers can nudge the bedroom widths once they're on site. We believe in working out the design before you commit to a schedule and a price with a builder.
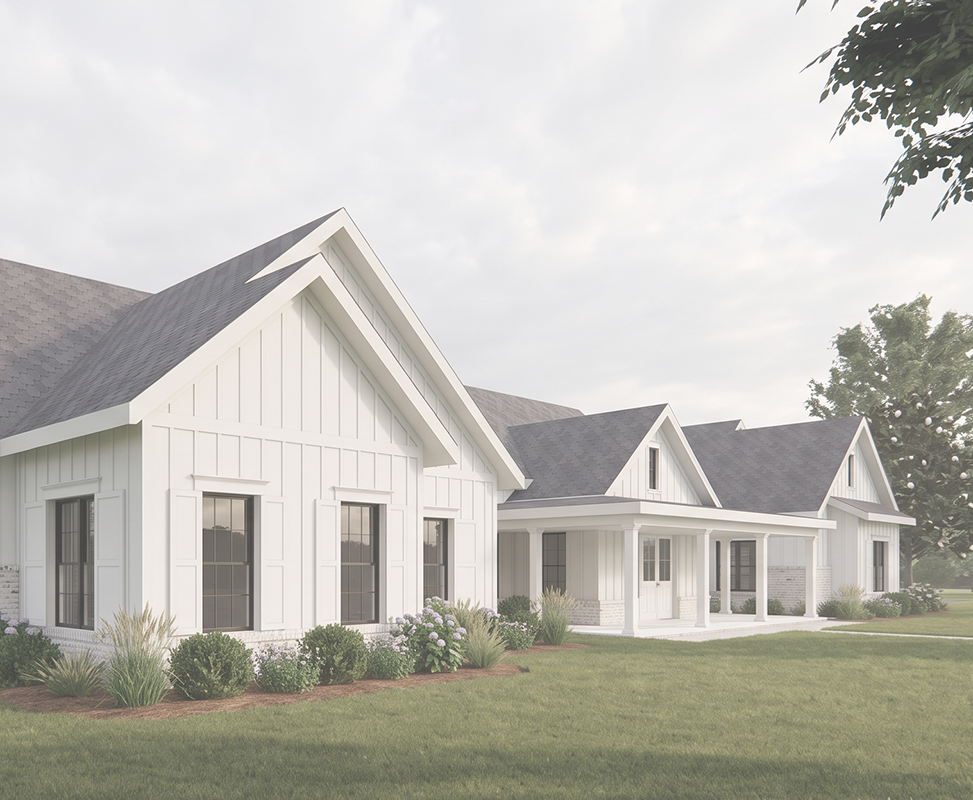
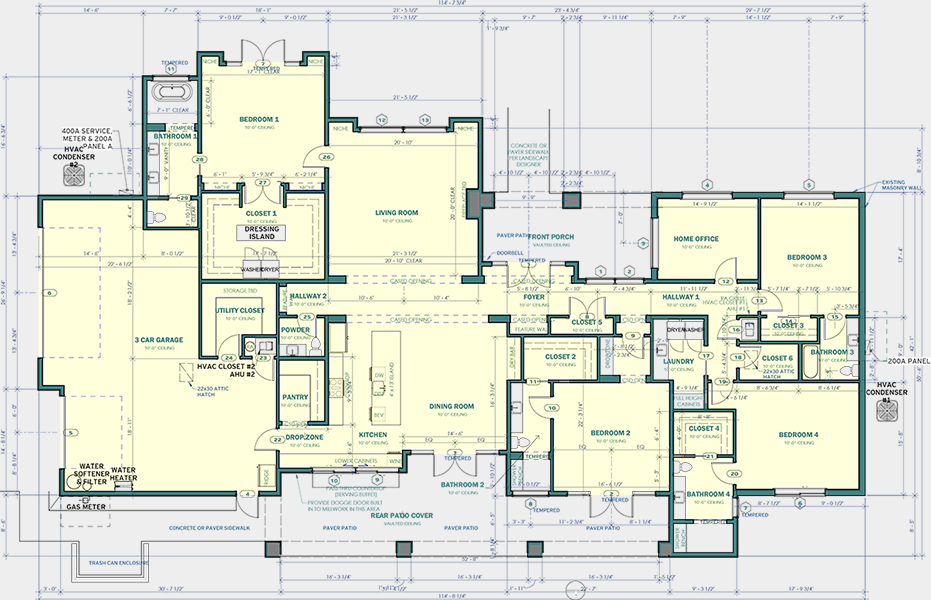
What a complete custom farmhouse design costs.
After working with hundreds of clients, we've found that almost all of them share the same concerns when they begin designing and building a new home. They want good communication so they know what is going on and when. They want an organized process so they aren't figuring everything out alone the very first time. They really don't even want a set of plans; they want the right home, built on a predictable schedule and budget. We've designed our entire process around that goal.
The complete design package from American Farmhouse Design Co. costs $8 per square foot. For a 4,000 square foot home, that's $32,000. That includes working directly with you to design the home you want, and gives you the architectural plans and details, renderings, elevations, and sections your builder needs to understand what they will be building. It includes the structural engineering plans and calculations, stamped by an engineer licensed in your state. It includes the technical details like lighting plans, receptacle and switch placements, plumbing diagrams, and the mechanical calculations and ductwork layouts customized to your specific site and orientation. We lay out the plans around the vehicle and furniture sizes you tell us, so you'll know it all fits.
We split our work into two phases: the creative part, which we call the visioning phase, and the technical phase, where our team creates the engineered construction documents and details. You don't have to hire three or four different firms just to get a set of plans that are detailed enough for your builder to gather apples-to-apples bids.
We give every client a fixed fee before each phase begins, so there are no surprises or unexpected invoices. We can't quote you an hourly rate because we don't have one. On a typical $900,000 build, our total design and engineering fees usually run 3% to 4% of the construction budget, compared with 8% to 15% for generalist architects working on a percentage basis. Most of the time, our fee is lower than the realtor's commission.
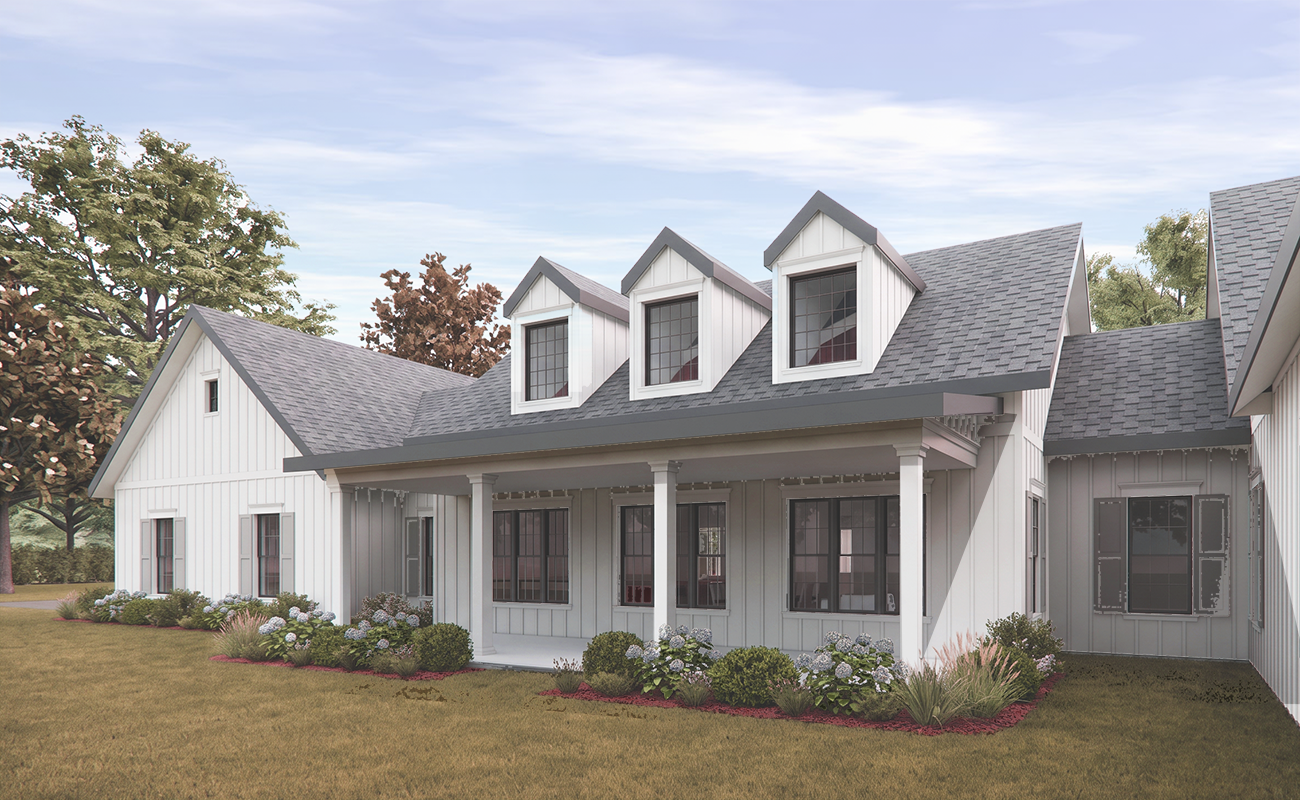
We help families who want to build a single-story custom home on land of a half-acre or more, with a construction budget of roughly $750,000 and up, who have already decided they love the farmhouse look and have looked at enough stock plans to know none of them quite works. Our clients care about keeping the farmhouse look, but have to have a floorplan that fits how they want to live. The spaces are just a little more generous, the path through the home makes sense, there aren't any wasted rooms, and the new truck actually fits in the garage.
If you are building a very simple home on a flat lot in a subdivision, if you want to piece together a floor plan on graph paper and just have a drafter make it meet code, or if you need a relatively small house that can be built on a really tight budget, an online stock plan with light changes and a local engineer might be the better choice for you.
But if you feel like you need something more custom, without spending a fortune on a local architect, we might be a good fit for you.
We are a good fit for some families and not for others.
Start by finding your path.
You do not have to decide on a firm today. The useful first step is finding out which path your project actually calls for.
Our design path assessment tells you whether a stock plan, a drafter, a generalist architect, or a specialist is the best fit for your goals.
You may be better off without us!